Save
Ask
Tour
Hide
Share
$3,998,000
New Listing

542 Ahina Street
Honolulu, HI 96816

For Sale|Single Family Residence|Active
6
Beds
5
Total Baths
4
Full Baths
1
Partial Bath
3,662
SqFt
$1,092
/SqFt
1997
Built
Subdivision:
KAHALA AREA
County:
Oahu
542 Ahina Street542 Ahina Street542 Ahina Street542 Ahina Street
Save
Ask
Tour
Hide
Share

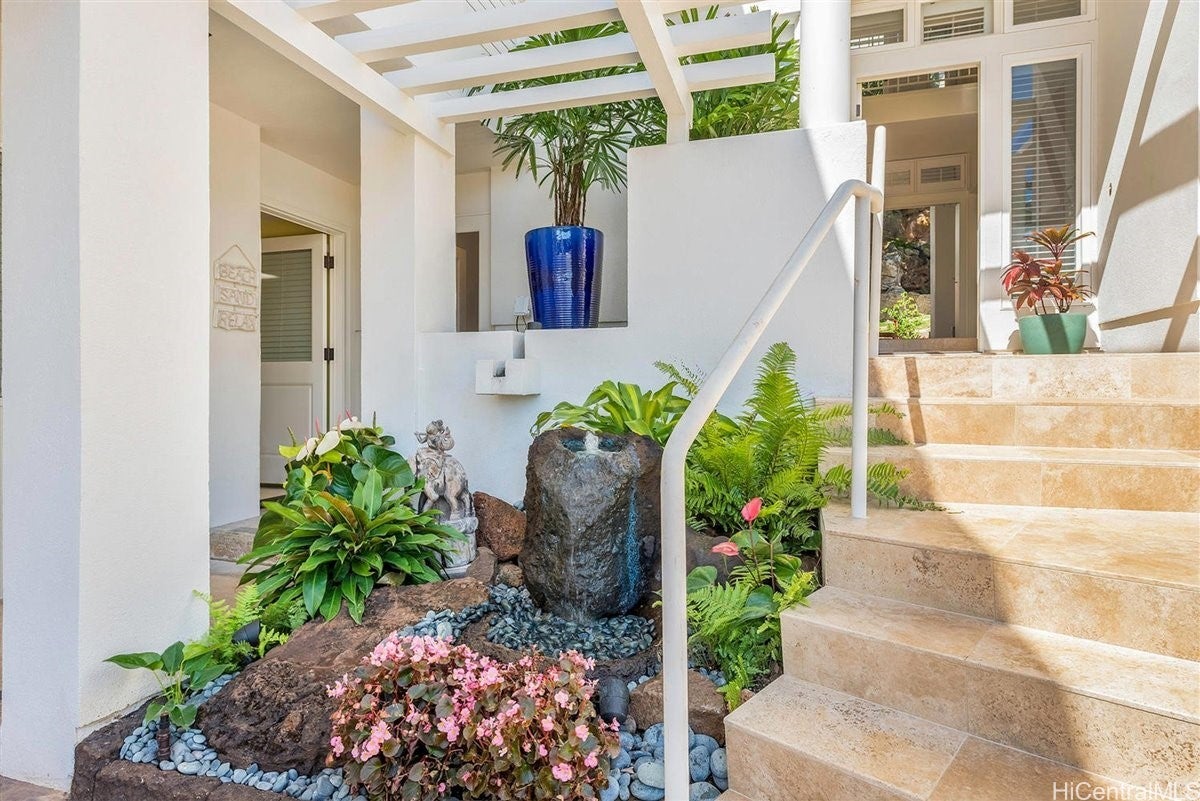
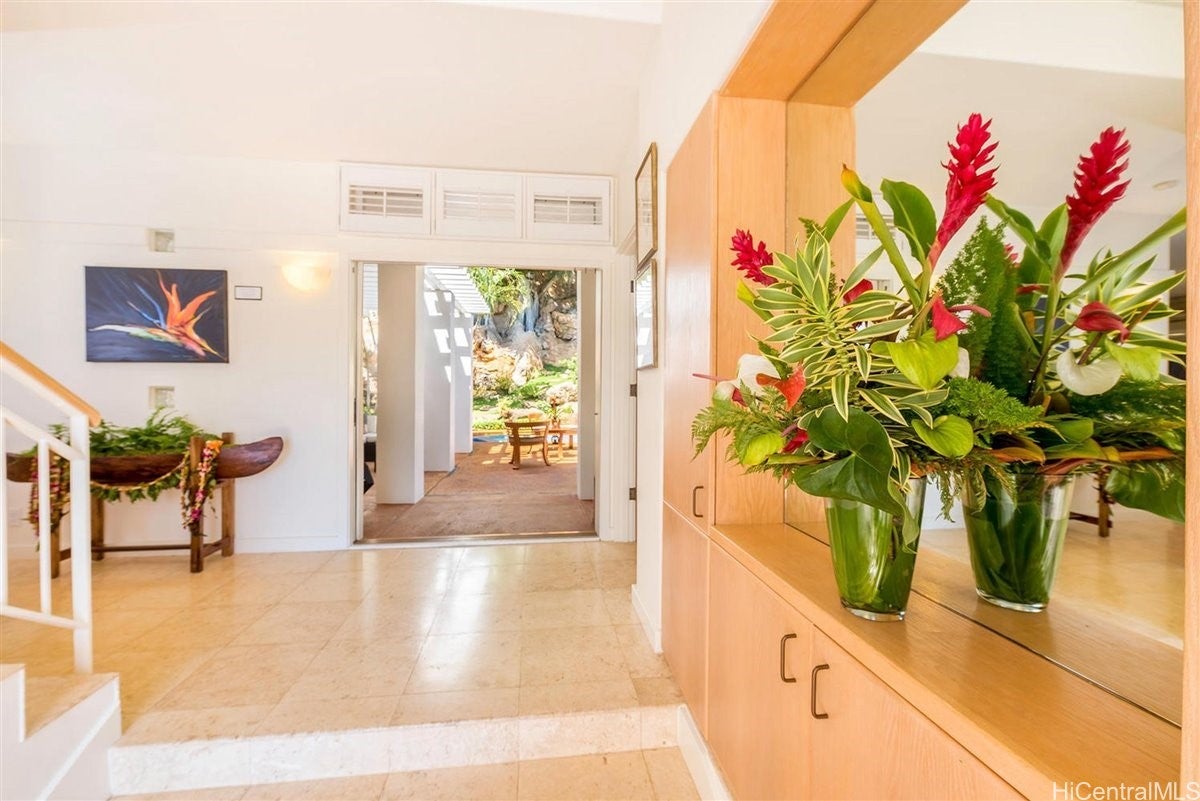
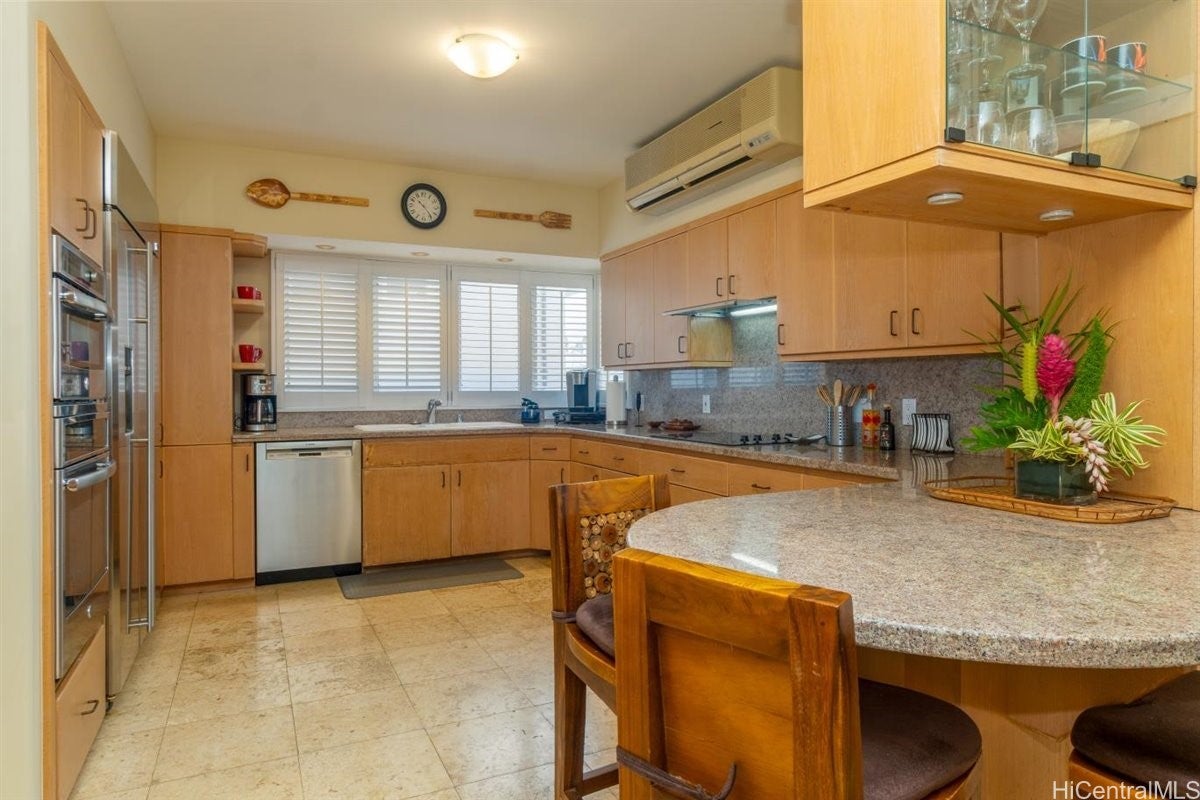
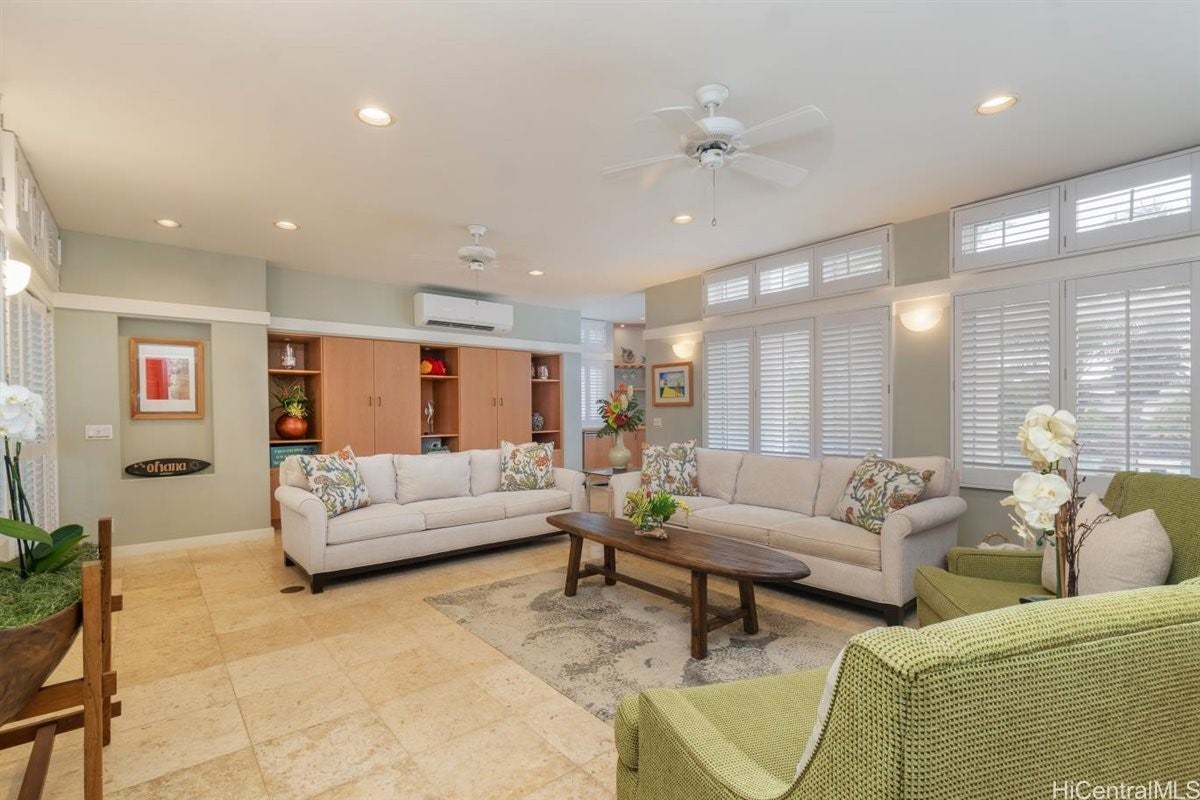
Nestled on a quiet, highly sought-after street in prestigious Kahala Diamond, this sophisticated home offers the perfect blend of privacy, luxury, and island living. This exceptional 5-bedroom, 3.5-bath main residence, and a separate studio with full bath, is surrounded by lush tropical landscaping and natural beauty, creating a serene oasis in one of Oahu's most desirable neighborhoods. Set against a dramatic coral hillside, the property features a one-of-a-kind cascading waterfall surrounded by colorful tropical landscaping and mature palms. The thoughtfully designed home offers spacious living areas, excellent bedroom separation, and a flexible layout ideal for family living, entertaining, or multigenerational living. Embrace Hawaii's coveted indoor-outdoor lifestyle with an inviting lanai, private pool and spa, outdoor dining and entertaining areas, and relaxing lounge spaces. Inside, elegant yet comfortable living spaces include a welcoming living room and separate family and dining areas. Enjoy luxurious island living in a beautiful and serene setting on a quiet street, just blocks from the ocean.

Save
Ask
Tour
Hide
Share
Listing Snapshot
Price 
$3,998,000
Days On Site 
0 Days
Bedrooms 
6
Inside Area (SqFt) 
3,662 sqft
Total Baths 
5
Full Baths 
4
Partial Baths 
1
Lot Size 
0.2669 Acres
Year Built 
1997
MLS® Number 
202617452
Status 
Active
Property Tax 
$44,628
HOA/Condo/Coop Fees 
N/A
Sq Ft Source 
N/A
Friends & Family
Recent Activity
11 hours agoListing first seen on site
21 hours agoListing updated with changes from the MLS®
General Features
Disclosures 
Principal Is Real Estate Licensed, Seller Disclosure
Garage 
Yes
Garage Spaces 
2
Land Tenure 
FeeSimple
Levels 
Three Or MoreMulti/Split
Parking Spaces 
2
Property Sub Type 
Single Family Residence
SqFt Total 
4378
Style 
Detached
Utilities 
Cable AvailableElectricity AvailablePhone AvailableSewer AvailableUnderground UtilitiesWater Available
Water Source 
Public
Zoning 
03 - R10 - Residential District
Interior Features
Flooring 
CarpetMarble
Furnished 
Partially
Save
Ask
Tour
Hide
Share
Exterior Features
Construction Details 
Concrete
Fencing 
Fenced
Frontage 
Other
Lot Features 
SlopedClearedInterior LotSteep SlopeLandscaped
Pool Features 
Outdoor PoolIn GroundPool/Spa Combo
Road Frontage 
County Road
Roof 
Tile
View 
Mountain(s)
Waterview 
Mountain(s)
Community Features
MLS Area 
DiamondHd
Roads 
Paved
Listing courtesy of Anthony L. Pace (808) 256-1933

Based on information from the Multiple Listing Service of HiCentral MLS, Ltd. Information is deemed reliable but not guaranteed. Copyright © 2017-present by HiCentral MLS, Ltd.

Neighborhood & Commute
Source: Walkscore
Disclosure: Community information and market data powered by Constellation Data Labs. Information is deemed reliable but not guaranteed.
Save
Ask
Tour
Hide
Share